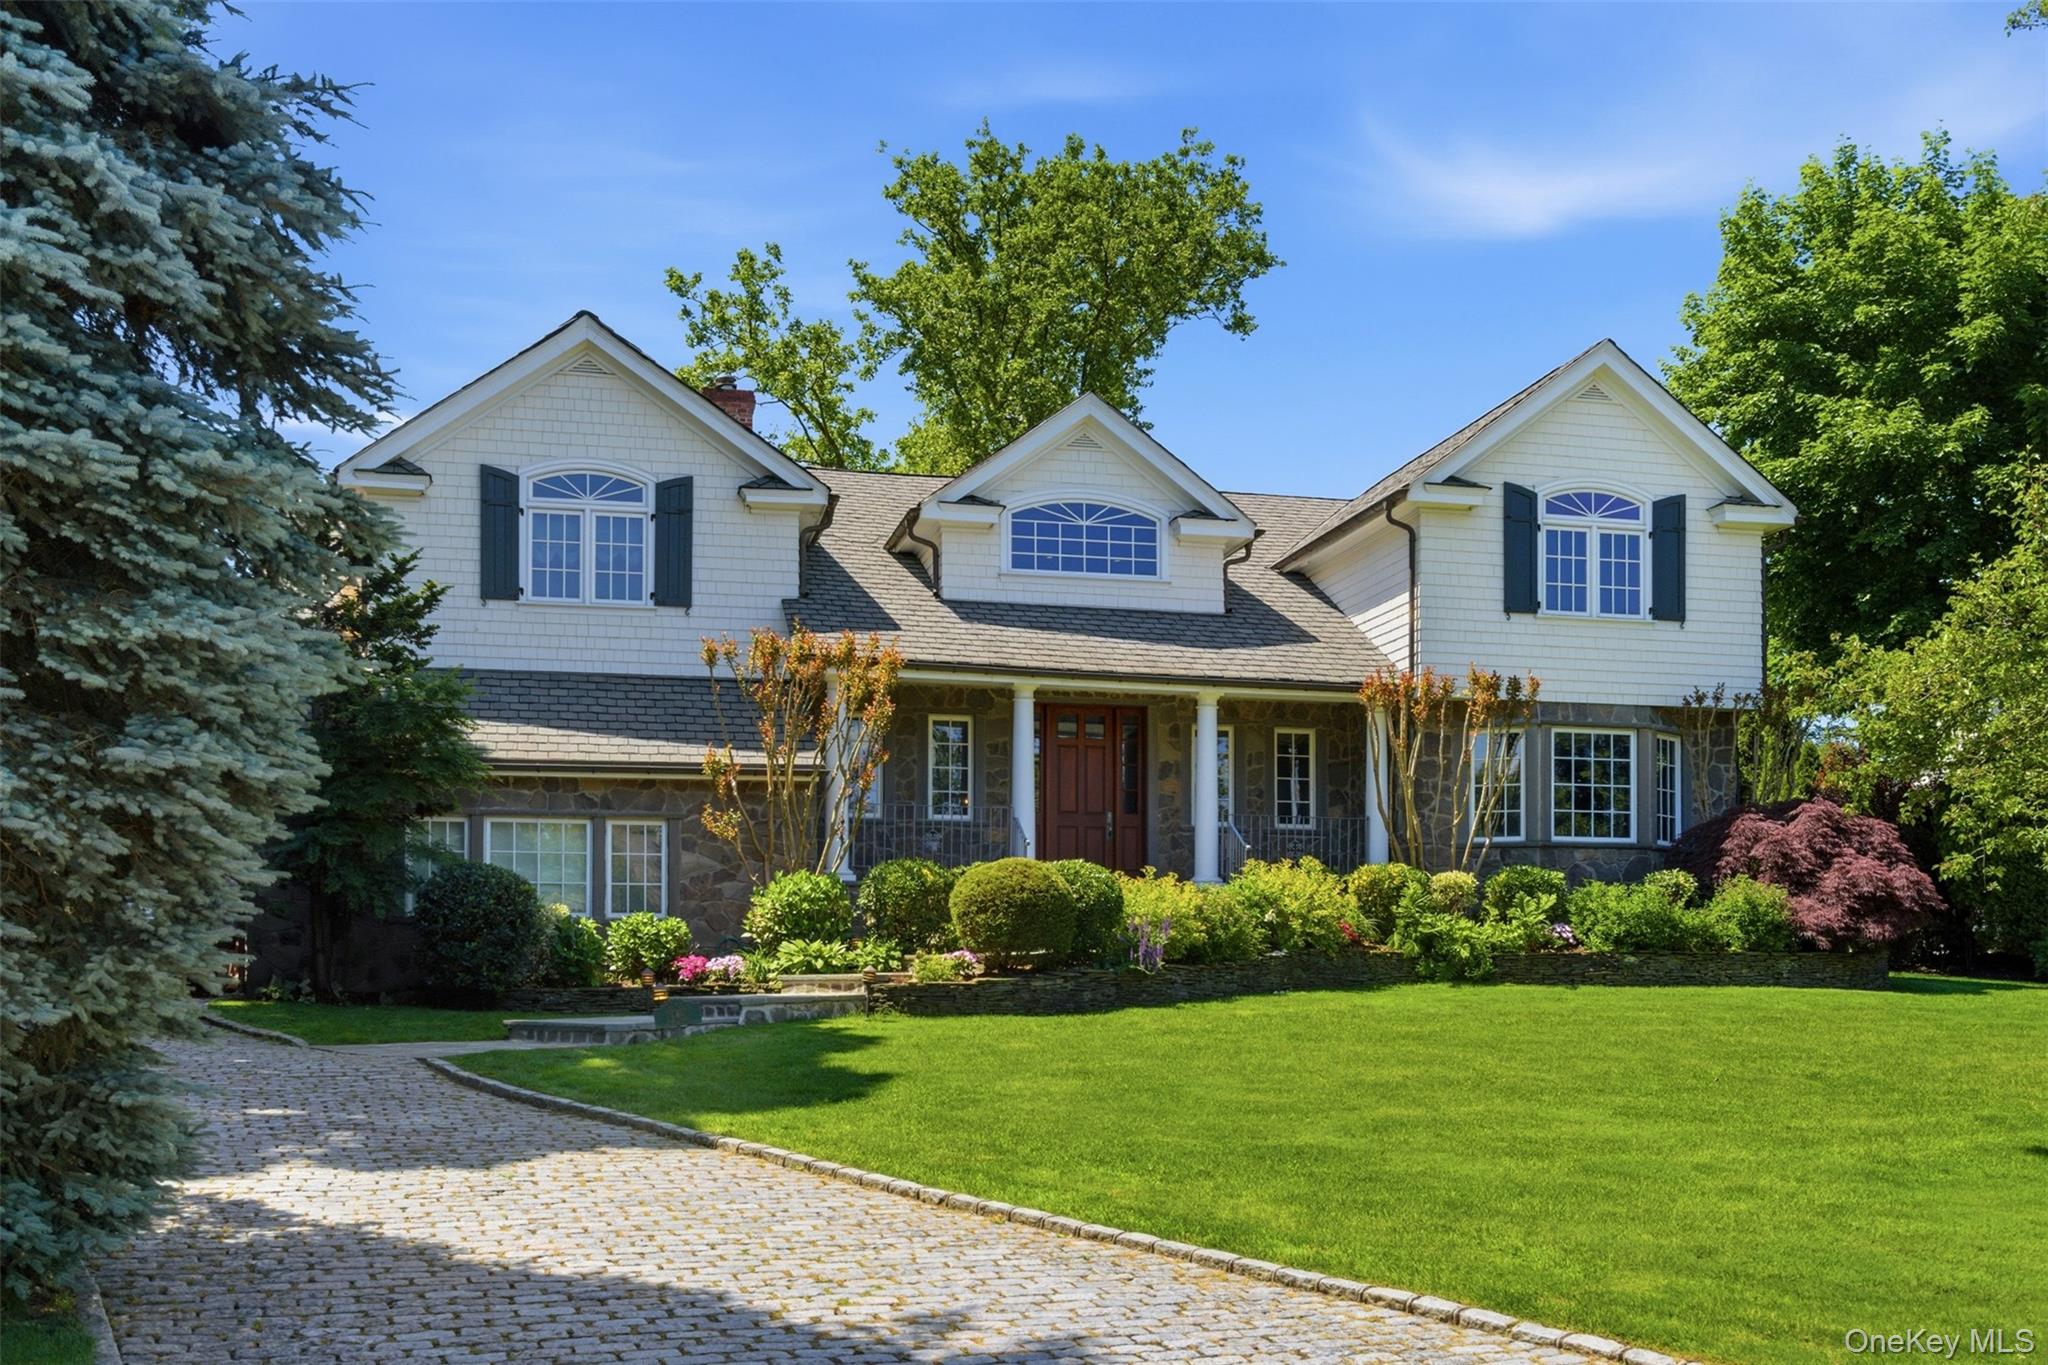
Set behind stone-pillared gates on one of the most prestigious private roads within the Incorporated Village of Plandome, steps from Manhasset Bay, 2 Shore Drive is a custom-built residence blending timeless architectural detail with modern luxury. Designed across three expansive levels, this exceptional home offers 5 bedrooms and 5.5 baths with thoughtfully curated interiors and high-end finishes, creating a rare blend of scale and sophistication.
2 Shore Drive has stunning curb appeal and refined architectural detailing, reflecting beauty and lasting quality. The exterior sets the tone with a stone-accented facade, wrapped with triple-dip-stained CertainTeed cedar shingles, heated copper gutters, and a radiant-heated cobblestone driveway.
Inside, a dramatic 18-foot foyer opens to spacious sun-filled living spaces featuring 9-foot ceilings, extensive millwork and gleaming oak floors throughout. The formal dining room is anchored by a wood-burning fireplace, while the elegant living room features a gas fireplace and sophisticated finishes. An inviting family room with custom built-ins flows seamlessly into the expansive eat-in chef’s kitchen, thoughtfully designed for entertaining and everyday living. Appointed with a La Cornue 120 range, a Wolf convection range with separate microwave, Sub-Zero refrigeration and wine storage, dual dishwashers, Miele built-in coffee and espresso system, custom cabinetry, granite countertops, and a hidden pantry, this kitchen is built for the serious chef and entertainer.
Tucked away on the main level, a bedroom wing with a full bathroom and adjoining study or office with built-in desk creates a flexible space well suited for overnight guests, extended living, or work-from-home needs. Upstairs, the impressive primary suite offers dual walk-in closets, a luxurious ensuite bathroom and soaring ceilings. Each bedroom upstairs boasts its own ensuite bathroom, 9- to 10-foot ceilings, full-height doors, custom closet systems, radiant-heated bathroom floors, and access to a second-floor laundry room.
The fully finished lower level continues the home’s impressive scale with 9-foot ceilings, several recreation and lounge areas, wet bar with Sub-Zero refrigeration, and a dedicated THX sound system theater with 3 tiers of seating, creating a private cinema experience. An additional, approximately 1,000-square-foot unrenovated lower-level space offers endless possibilities for future customization. Outside, an outdoor gas cooking station with granite peninsula and freshly repointed flagstone patios further elevate the property's year-round functionality.
While retaining elements of the original structure, the home underwent a substantial gut renovation and expansion in 2003, resulting in a residence that lives and feels far newer than its original construction date. Natural light pours through the home, enhanced by triple-pane hurricane-grade windows that maintain comfort and privacy. Radiant-heated floors in key living areas and bathrooms provide year-round comfort. Additional amenities include four-zone central air conditioning, two Weil-McLain gas hot water boilers, ADT security system, sprinkler system, GarageTek-finished garage interiors, and extensive custom millwork.
Located within the Incorporated Village of Plandome, 2 Shore Drive offers both privacy and convenience, with proximity to Manhattan. Steps from the house, the Plandome Field and Marine Club offers a private beach, dock, boating, kayaking, and waterfront gatherings throughout the season, subject to application and availability. The Village Green serves as a gathering place with tennis courts, fields, and community traditions, including Fourth of July celebrations.
A few minutes from the Plandome LIRR station on the Port Washington line, the home provides direct access to Penn and Grand Central Stations, with access to resident LIRR parking and is zoned for Shelter Rock Elementary School.