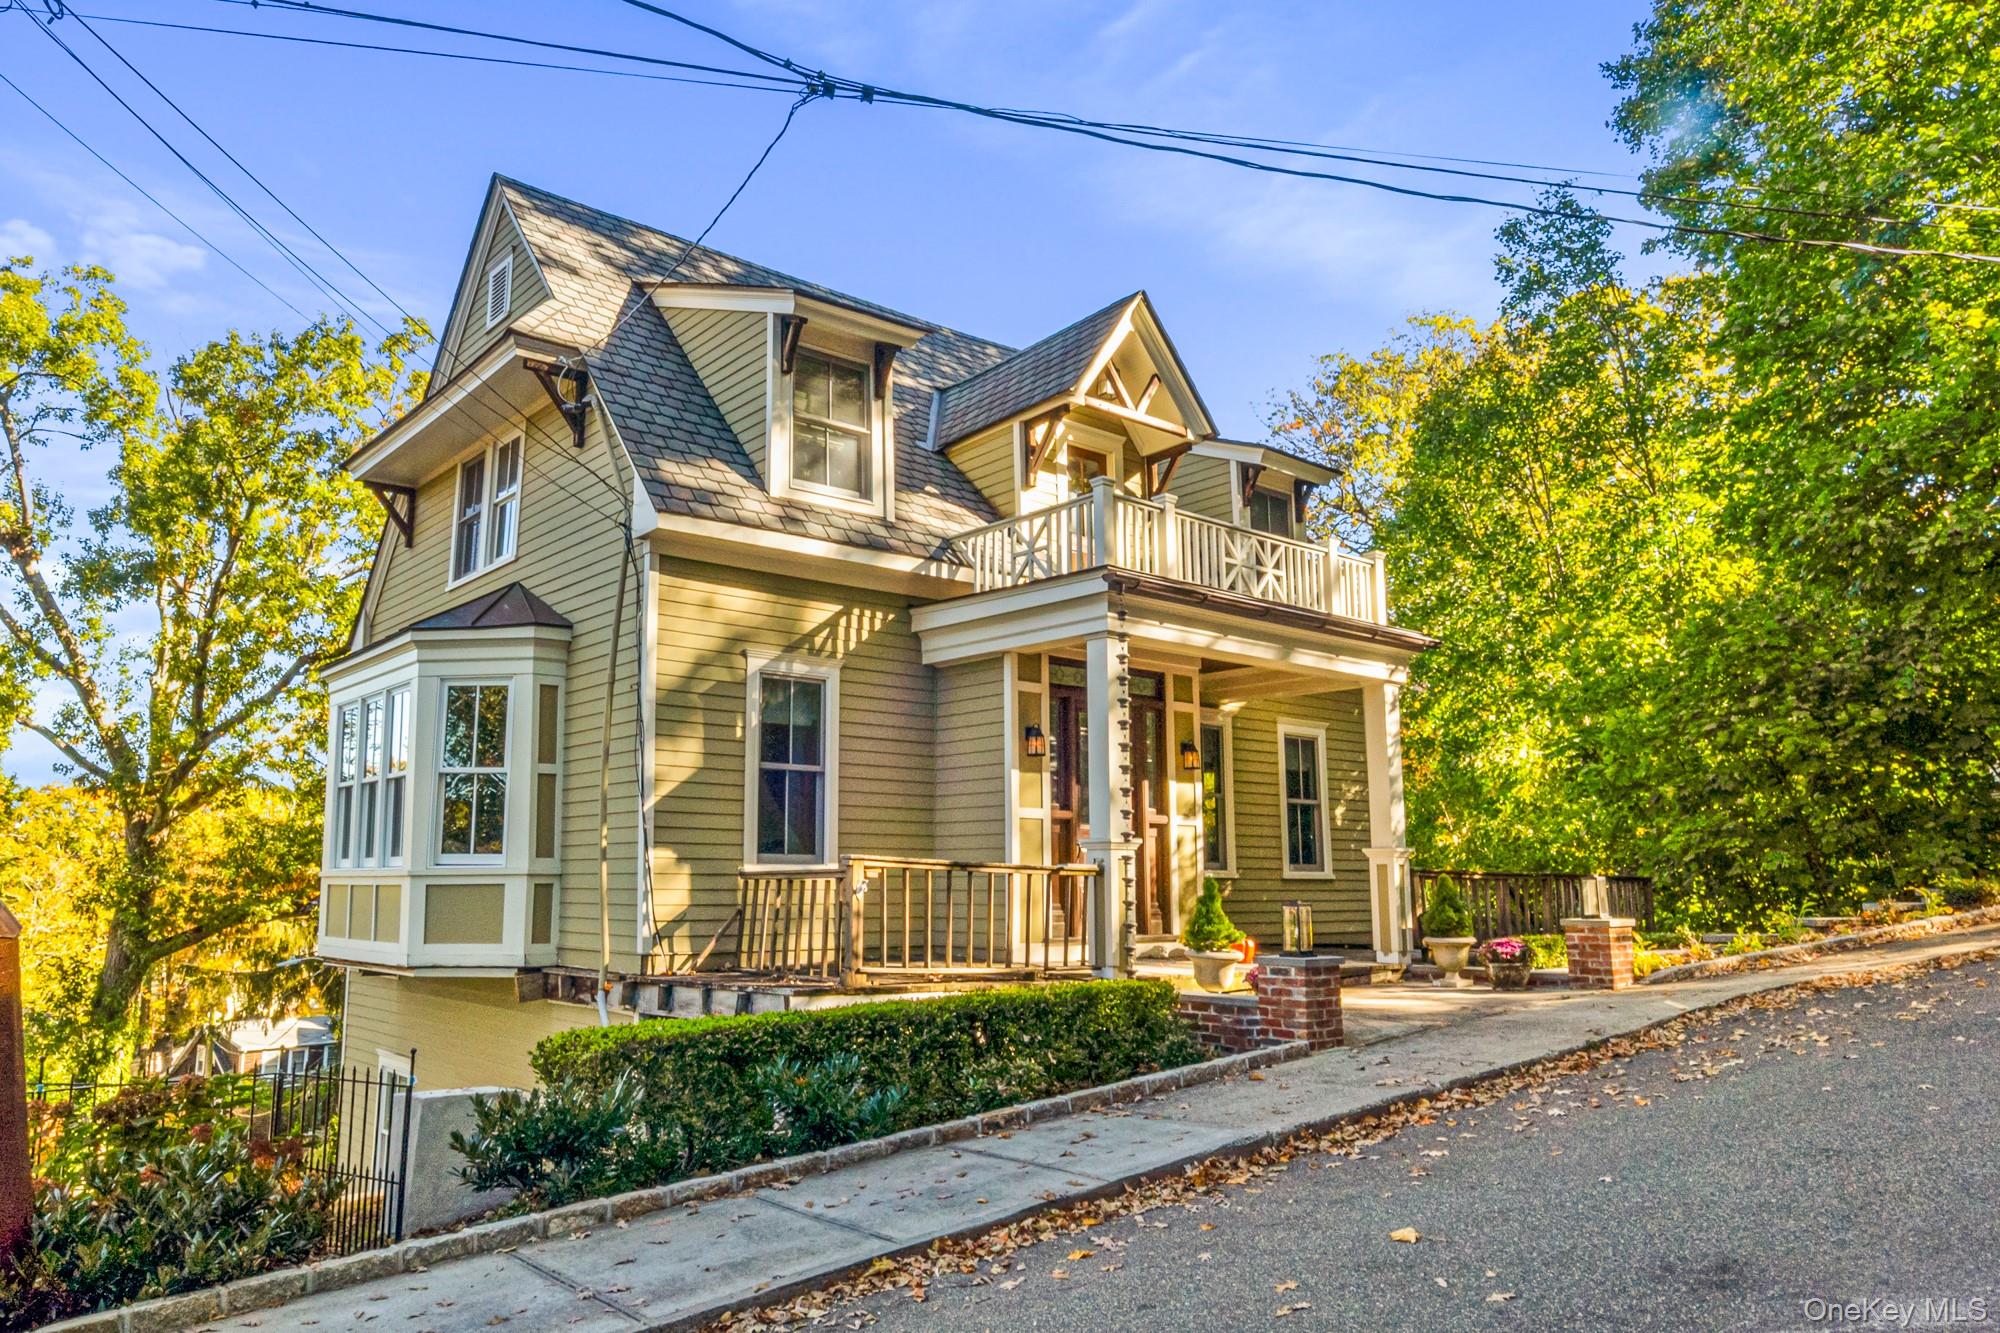
Property photo 1
5 Beds
4 Baths
2,982 sqft

$2,050,000

40 Park Way, Sea Cliff NY, 11579

Price per sqft$687.46
Built in1893
Property size2,982 sqft
Property typeResidential
Courtesy of Daniel Gale Sothebys Intl Rlty, Howard Taub Listing Contact: 516-759-6822

Overview

Sold

Listed Feb 25, 2026

Updated Aug 21

Circa 1893, set on a shy half-acre in Sea Cliff Village, this exquisitely renovated 5-bedroom, 3.5-bath residence offers rare architectural character paired with modern luxury and remarkable flexibility. Thoughtfully reimagined, the home allows for seamless interior connectivity while preserving privacy between living spaces—ideal for extended family, guests, or supplemental income, if desired. A gracious foyer with hardwood floors and soaring 10-foot ceilings introduces an open, flowing main level. The living room features a classic gas fireplace and winter water views with spectacular sunsets, opening to a formal dining room with beadboard ceilings and French doors leading to the deck. The adjacent all-white kitchen is beautifully appointed with authentic soapstone countertops, a black walnut–clad center island, and a full Thermador appliance suite. Radiant heated floors extend through the kitchen, mudroom, laundry, and powder room. A wide staircase leads to the upper level, where the primary suite offers a private retreat complete with a dedicated office, dressing room, and full bath. Two additional bedrooms share a hallway bath; both baths feature radiant heat. The above-grade lower level provides exceptional versatility, featuring 9-foot ceilings, hardwood floors, a living area with a second gas fireplace, a complete kitchen and dining area, two bedrooms, a full bath, private laundry, a private garden, and an included parking space—perfect for extended living, guests, or two-family use. Just steps from the beach and village, enjoy fine dining, live music, boutique shopping, and the unmistakable charm of Sea Cliff—a lifestyle defined by beauty, walkability, and a strong sense of community. A wide staircase leads to the upper level, where the primary suite offers a private retreat with a dedicated office, dressing room, and full bath. Two additional bedrooms share a hallway bath; both baths have radiant heat. The lower level is an above-grade, legally compliant apartment with 9-foot ceilings, hardwood floors, a living area with a second gas fireplace, a complete kitchen and dining area, two bedrooms, a full bath, private laundry, a private garden, and an included parking space. Steps from the beach and village, enjoy fine dining, live music, and shopping — a lifestyle of strong community spirit.

Additional information

MLS® ID
964913

Interior Features

Bedrooms
5
Bathrooms
4
Fireplace
Yes
Cooling
Yes
Heating
Yes
Basement
Yes

Exterior Features

Lot Size
0.43 Acres

Other Property Details

Taxes
$22,500
Tax Frequency
Annually
View
Yes
55+/Senior Community
No

Listings courtesy of OneKey MLS as distributed by MLS GRID

All information deemed reliable but not guaranteed and should be independently verified. All properties are subject to prior sale, change or withdrawal. Neither listing broker(s) nor Jane Walsh shall be responsible for any typographical errors, misinformation, misprints and shall be held totally harmless. Properties displayed may be listed or sold by various participants in the MLS.

Based on information submitted to the MLS GRID as of 9:36 PM UTC on 8/21/2026. All data is obtained from various sources and may not have been verified by broker or MLS GRID. Supplied Open House Information is subject to change without notice. All information should be independently reviewed and verified for accuracy. Properties may or may not be listed by the office/agent presenting the information.

©2026
OneKey MLS. All rights reserved.

DMCA Notice


Powered by Luxury Presence